Architect Kim Jeong Im has been leading Seoro Architects since 2012. Seoro is a Korean term used to describe subjects that share a mutual relationship. True to the meaning of the company name, Kim explores the interactions and relationships between various elements that make up modern society and is dedicated to reflecting them in the architectural space.
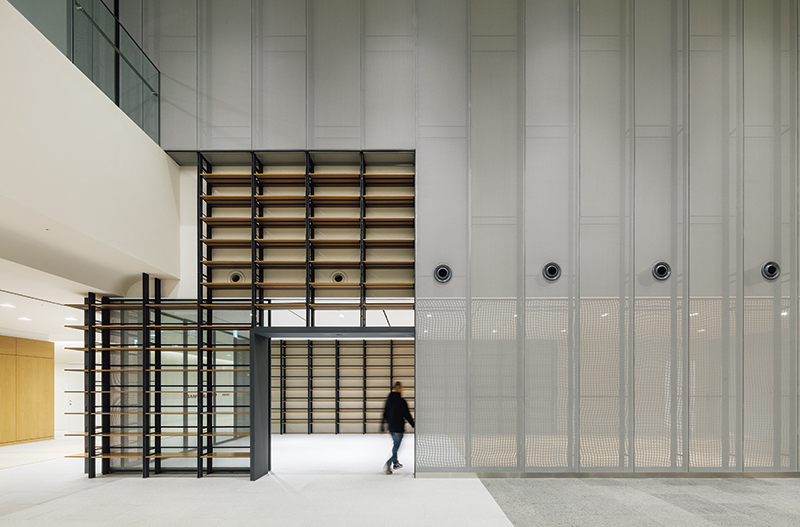
Inside the Seoul Design Office at Samsung Electronics’ R&D Campus in Umyeon-dong, Seoul, semi-transparent partitions and lattice structures loosely define the workspace while maintaining visual connections between different zones.
© Kyungsub Shin
AN ARCHITECT’S ROLE is to design buildings. Seoro Architects goes a step further by presenting excellent solutions to organize a holistic system for spatial operations. In the spaces that Kim Jeong Im designs, elements that were far apart come together, and once-solid boundaries become blurred. Spatial connections are formed between cities and buildings, companies and employees, classrooms and corridors, and groups and individuals. This characteristic is clearly demonstrated in Seoul Square, a project that renovated the former Daewoo Center Building. Constructed in 1977 as the headquarters for the former Daewoo Group, the building projected an overwhelming grandeur and was deemed to symbolize the compressed economic growth of Korea. The imposing architecture that stood across the street from Seoul Station was transformed into a building with a media canvas in 2009 under the leadership of Kim.
The media facade, composed of around 42,000 LED lamps, drew a lot of attention and instantly became one of Seoul’s landmarks. Of the projection films shown on the media facade, Julian Opie’s Crowd visualized contemporary citizens busily walking city streets. It was a work of public art that harmonized with the architecture that supported it. Through these attempts, the office building became more than a simple workplace and formed a gigantic interface that communicated images toward the city and captured people’s attention. The project was more than just changing the old facade of a building; it was meaningful as a way to redefine the relationship between the building and the city.
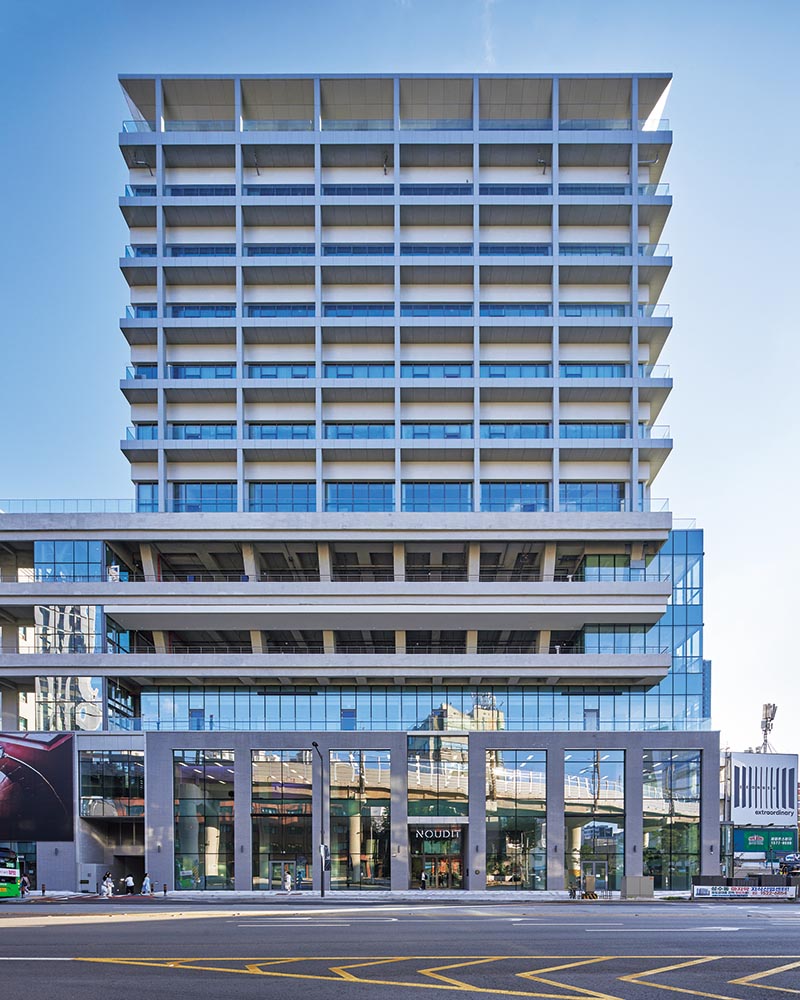
Located in Seoul’s Seongsu-dong, a dynamic area where old factories and warehouses coexist with trendy cafes and commercial spaces, NOUDIT Seoul Forest captures the spirit of this neighborhood in the concept of an “Urban Hybrid,” blending office and retail functions within a single building. Balconies on every floor connect the indoor spaces with the outdoors.
© Roh Kyung
REDEFINING THE BOUNDARIES
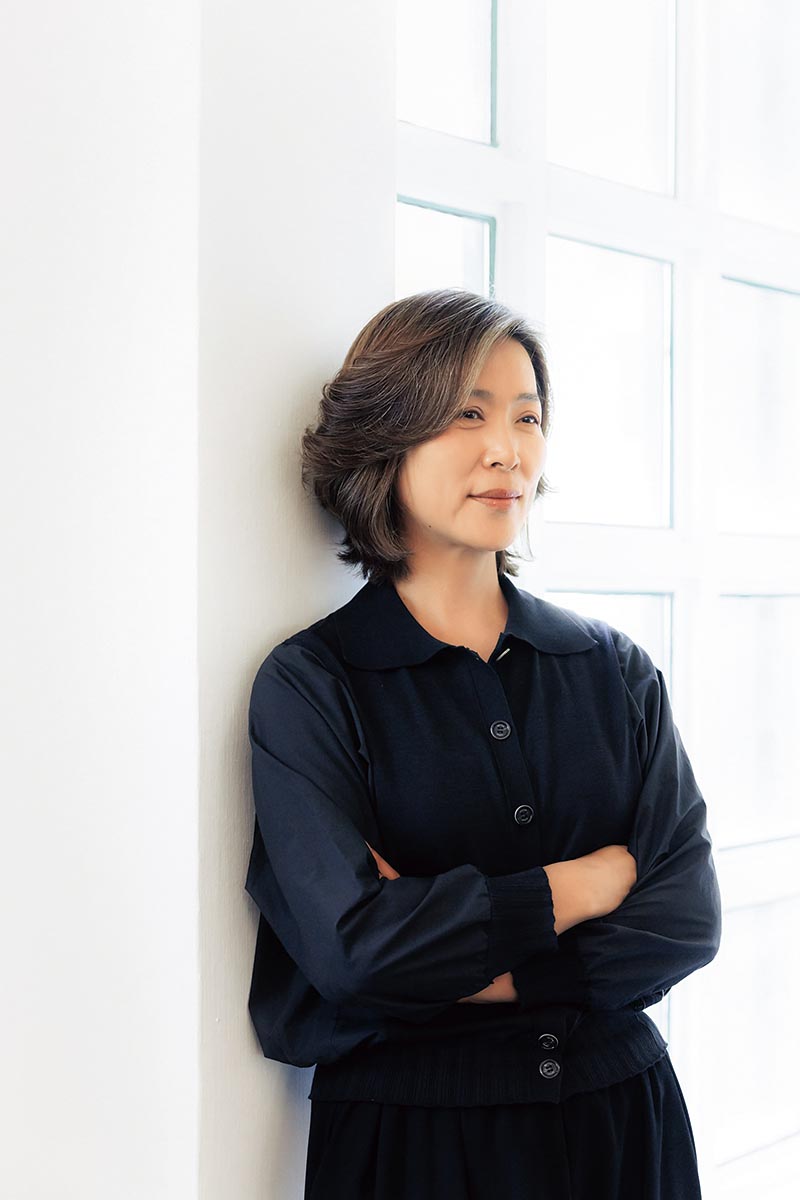
Architect Kim Jeong Im focuses on the relationships between people, architecture, and nature. Respecting existing conditions, she seeks a “holistic environment” where disparate elements interact.
© Texture on Texture
In 2019, an office planning project for the real estate development firm SK D&D reconfigured a closed, static workspace into a dynamic, three-dimensional environment that allows for fluid movement. Flexible seating was introduced to improve the rather rigid work environment and foster a more creative corporate culture, opening up the space so that the employees could freely work and communicate with one another. According to Kim, she “designed the space imagining that clotted arteries were being opened up.”
In another project where elementary school spaces were restructured, she focused on loosening up boundaries. For the “Dream Classroom” project initiated by the Seoul Metropolitan Office of Education, Kim served as the chief architect for three years starting in 2017. In remodeling Seoul’s aged elementary schools, she changed the rigid walls that divided classrooms and corridors into flexible boundaries so that once-separate spaces could overlap. To the young students who enjoyed play and group activities, corridors became an extension of classroom activities and not just a simple space for moving about.
As such, architecture has functioned for Kim as a mechanism that mediates relationships between people. Recently, the scope of these relationships has grown much broader. She believes that it is not only humans who form relationships with buildings. This means that topography, nature, old materials, waste, and even underground ecosystems that are not readily visible can be included in architectural considerations. Any architect pays attention to the environment in which a structure is placed; however, Kim Jeong Im regards these factors not merely as context or conditions, but as components that interact with architecture as much as people do. Seoro Architects’ practice, which began with tearing down the boundaries between people in its early days, has now expanded to connecting humans and nonhumans, as well as the old and the new.
That change is well displayed in the Yangcheon Park Book Shelter (2020), a public library project in Sinjeong-dong, a neighborhood in Seoul’s Yangcheon District, where the architect was involved from the very beginning, starting with site selection. Ultimately, the location she selected was not a vacant lot, but a plot of land that featured a children’s playground and an old persimmon tree. The way she worked was not about deciding on the architectural form first and changing the surroundings to fit it; she left the persimmon tree the way it was and adjusted the shape of the building so that the children’s playground could naturally connect with the new building. The existing elements came first, and the architecture adapted to what was already there.
Kim explains this method as architecture saying “excuse me” to the existing tree and topography, and gently inserting itself into the existing environment. Unlike the high-budget projects for corporate clients that she usually undertook, this was a small-scale, low-budget public project. Even so, this project reflects the architect’s outlook as it remains deeply connected to her long-held concerns about boundaries.
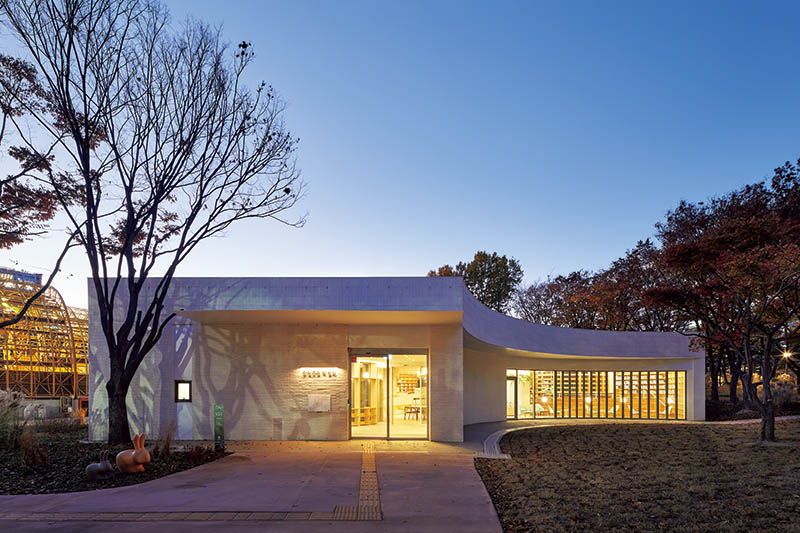
Yangcheon Park Book Shelter was designed around an existing persimmon tree and playground. Kim intended the building to blend naturally into the park landscape, serving as an open, welcoming place for anyone to linger.
© Roh Kyung
VALUE OF REMODELING
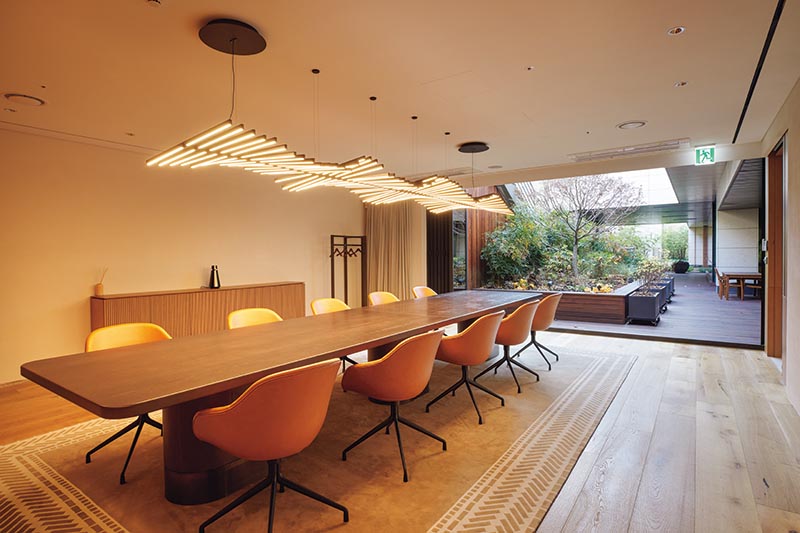
The premium lounge on the basement level of SK Gas headquarters was designed as a multipurpose space for employees to relax and engage in creative exchange.
© Roh Kyung
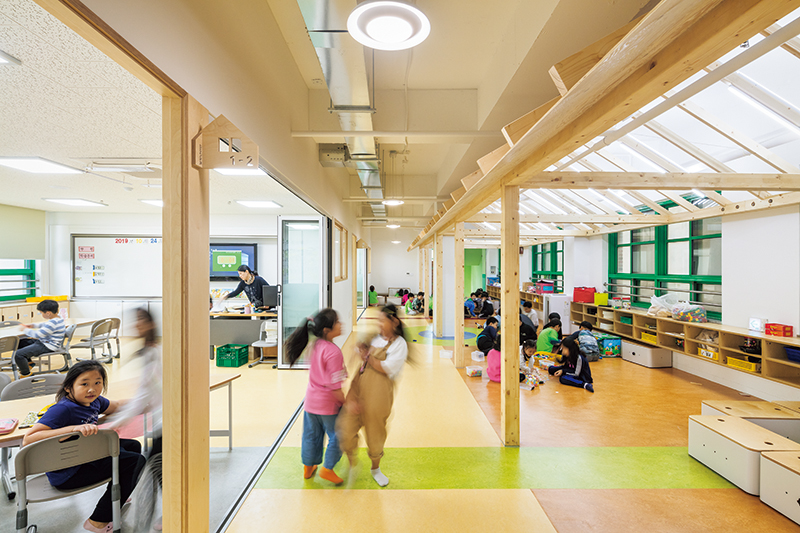
This first-grade classroom at Wonhyo Elementary School was redesigned under the Seoul Metropolitan Office of Education’s “Dream Classroom” initiative. The rigid boundary between corridor and classroom was softened to create a more flexible learning environment.
© Kyungsub Shin
Recently, Kim has been reading books about materials and life, rethinking the human-centered worldview. She admits that architecture is inherently destructive in some ways and argues that we need to find ways to be less destructive. Such thinking is not easy in Korea, where older buildings are routinely demolished and replaced with new ones. Nonetheless, it is an essential endeavor. In this vein, Kim is greatly interested in remodeling work.
Kim has focused on changing the way a building functions rather than its surface in remodeling projects — changing where people entered the building and how they moved, how to reconnect blocked circulation, and how to enable new ways of experiencing the existing space. To borrow her words, “It’s closer to a surgical intervention than a cosmetic facelift.” In addition, she has come to recognize the value of reusing or repurposing through her remodeling work. In the past, historical or architectural value was cited as the reason for preserving old buildings, but she believes we should also consider the material value as important. Even buildings with no special historical significance are valuable simply as resources and materials.
An old warehouse she was recently commissioned to remodel by the Daegu Metropolitan Government is an ordinary structure rather than a heritage building. Despite this, she says that remodeling the structure rather than demolishing it was the right decision because it can be repurposed. She chooses to acknowledge what already exists before making any physical intervention. Following this project, she is continuing to work with remodeling older houses, vacant homes, and warehouses. These assignments are relatively small compared to the large-scale corporate projects she undertook before founding Seoro Architects, back when she worked at IARC under Kerl Yoo, one of Korea’s leading architects. Nevertheless, she is deeply attracted to designing public spaces that everyone can enjoy. For Kim, receiving feedback from residents that their lives had become much more satisfying after the Yangcheon Park Book Shelter reaffirmed the value of small-scale public space projects.
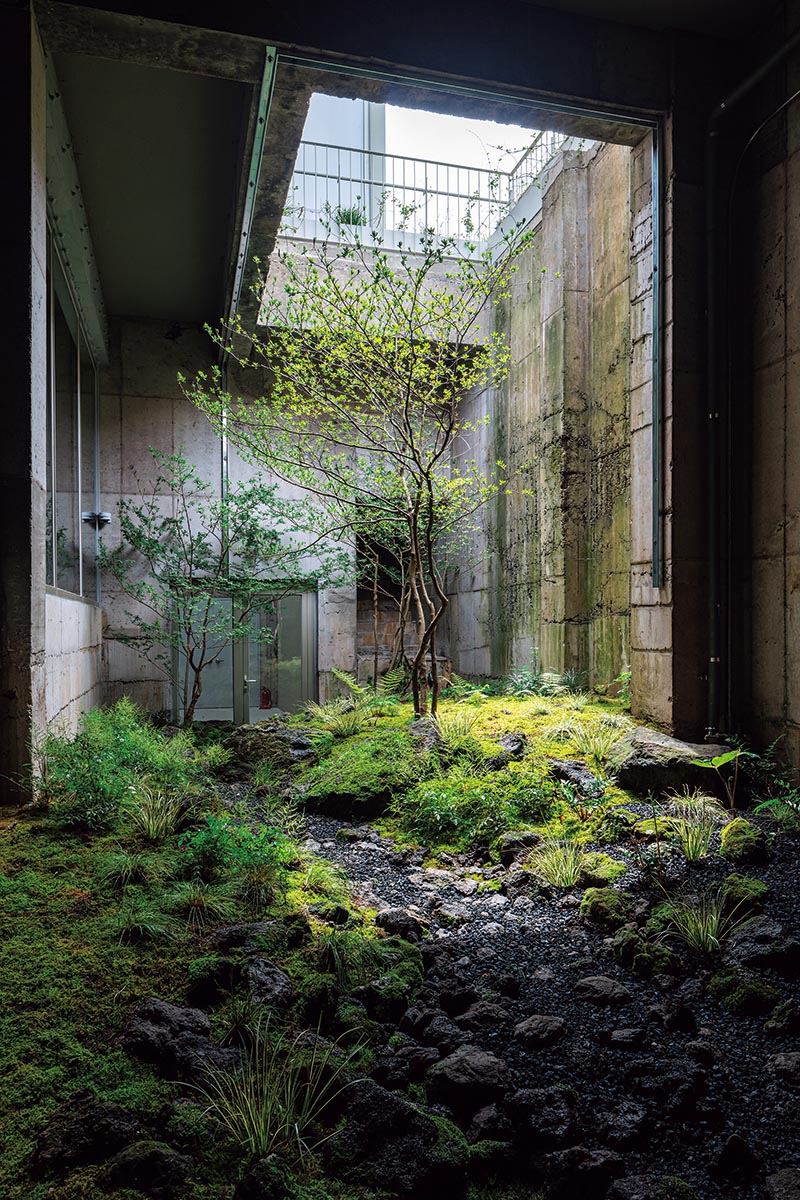
House of Refuge, a cultural complex in Aewol, Jejudo, is a project that repurposed a long-abandoned building. Its overgrown basement was preserved and turned into a sunken garden around which the building’s circulation was organized.
© Chin Hyosook
REALIZING A HOLISTIC ENVIRONMENT
What architectural questions are foremost on Kim Jeong Im’s mind as she prepares for the next decade of Seoro Architects? She is likely pondering how to approach the land, what relationship should exist between what used to exist and the newly created, and what distance is appropriate for nature and architecture to meaningfully coexist. Added to these considerations is the perspective that elements like architecture and landscape, humans and plants, and life and matter should not be viewed separately but as an integrated whole — an environment in which they influence one another.
This reflects her long-standing interest in holism. However, she says that even she does not know how it will take shape or whether it will take the form of architecture that we are familiar with. In an age where physical space is increasingly moving online, architecture can remain true to itself by coexisting with what already exists and forming close relationships with those elements.
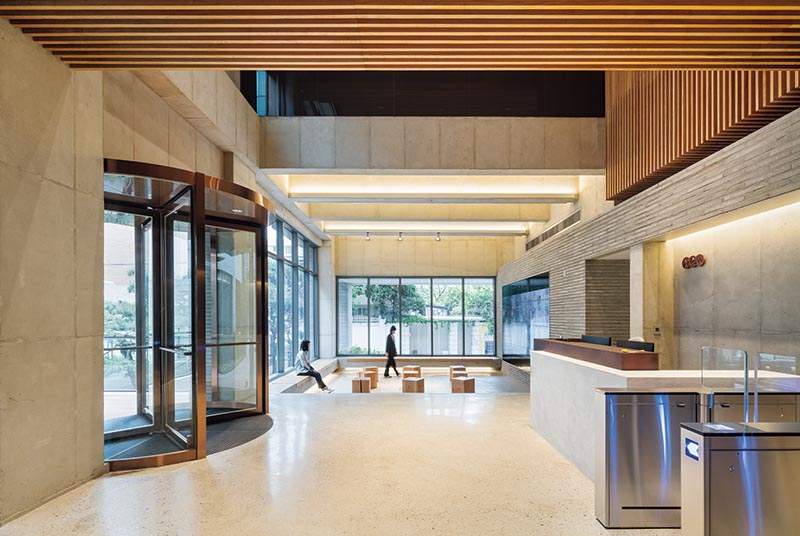
The headquarters of film investment and distribution company NEW sits in Seoul’s Nonhyeon-dong neighborhood. Responding to the site’s sloping terrain, the design features tiered lobby floors that bring seated occupants and pedestrians eye-to-eye.
© Kyungsub Shin
Dahyoung Chung Curator at CAC (Curating Architecture Collective)
 한국국제교류재단